Architecture | Engineering
VELOR AL NOOR CLUB
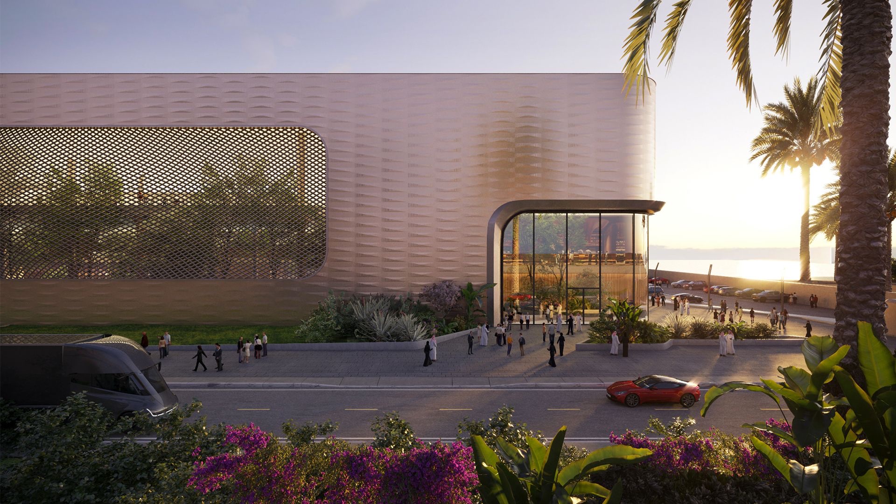
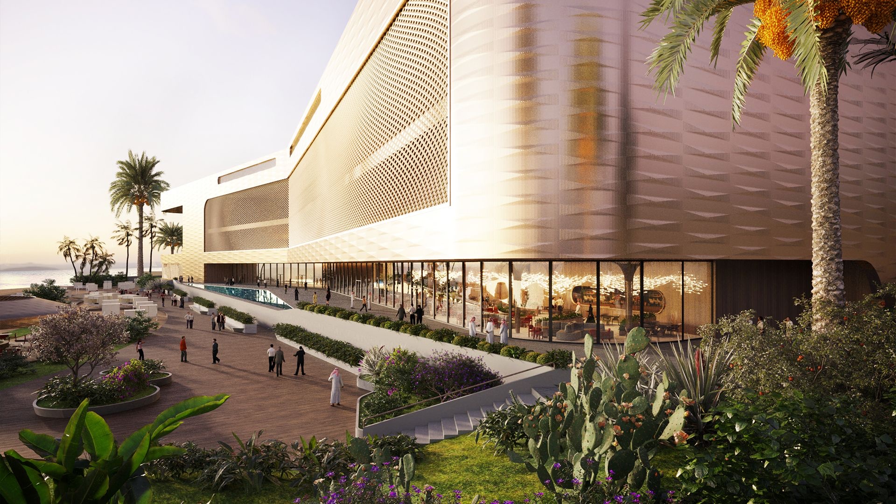
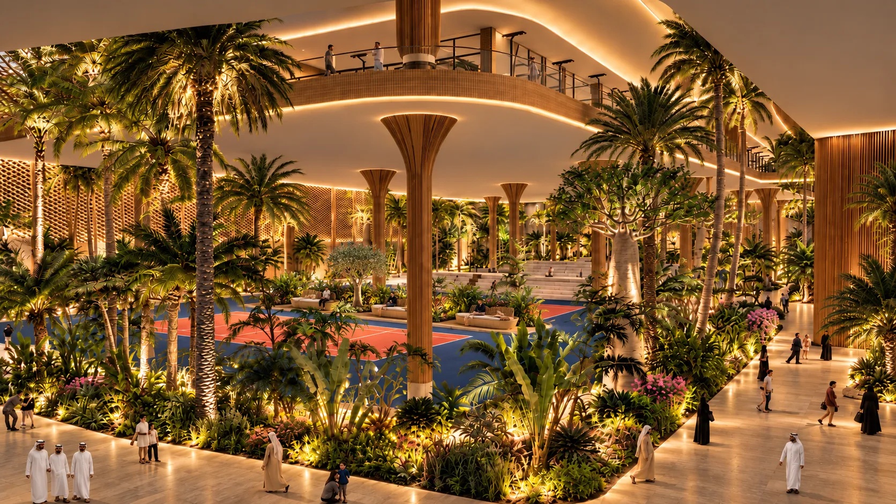
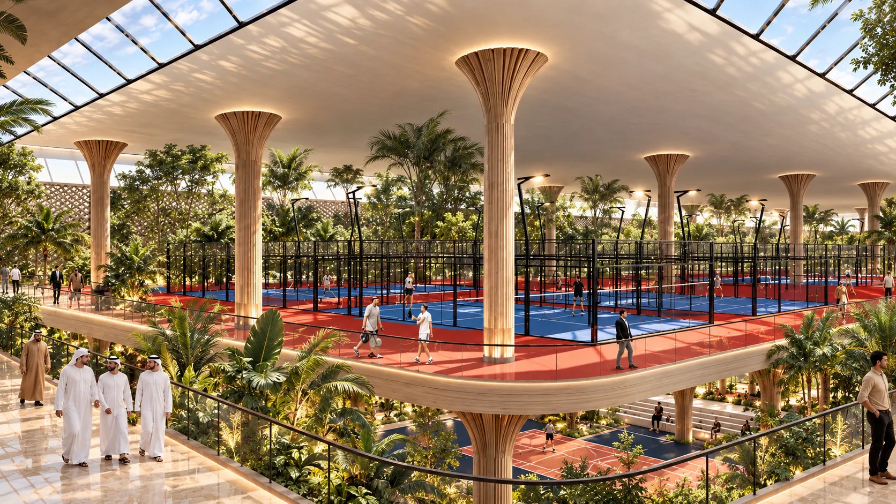
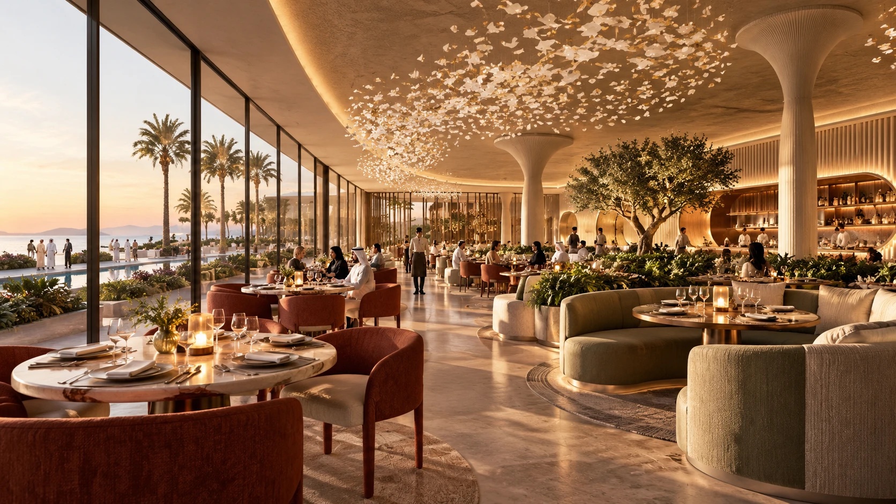
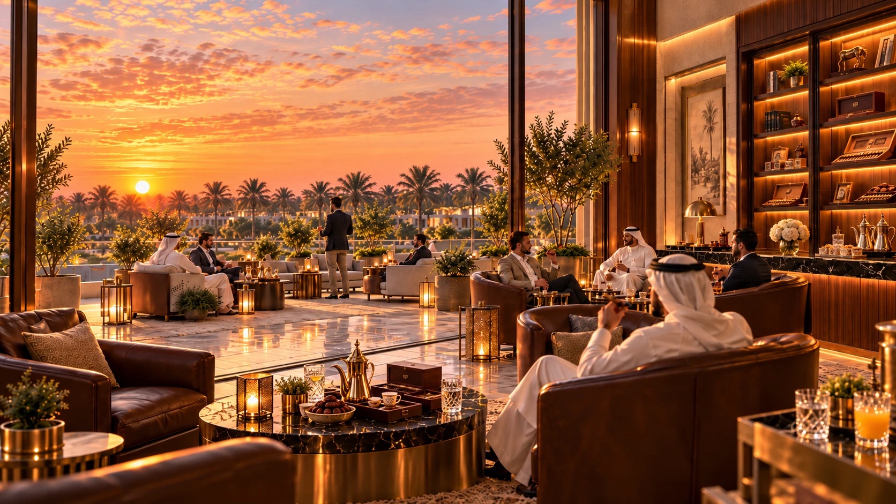
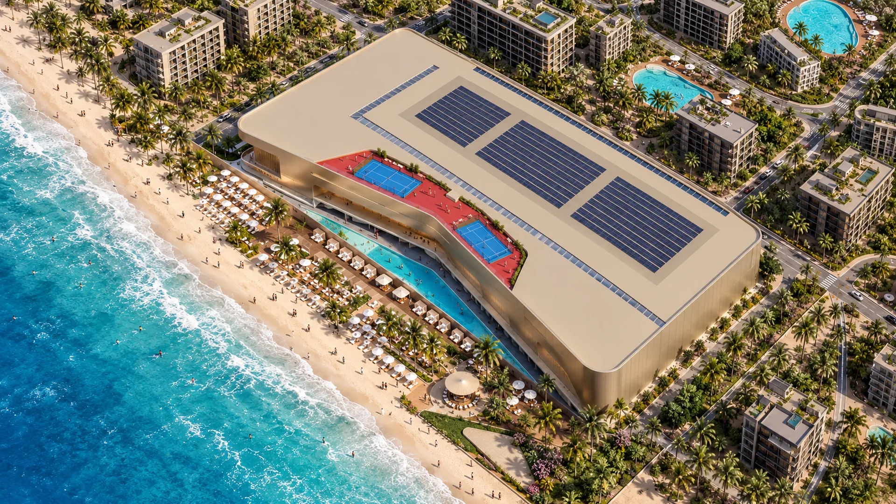
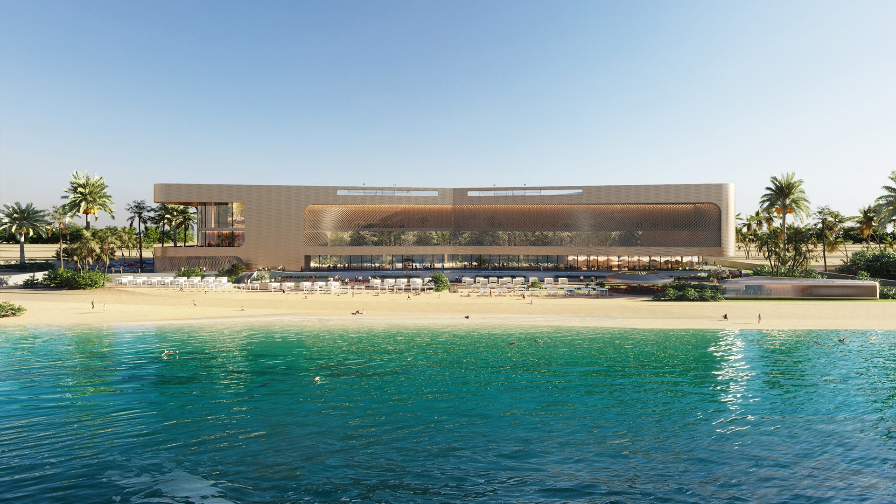
The project brings together sport, nature and social life in an architecture that opens towards the sea. The generous volume required to accommodate the sports courts is shaped by flowing lines, lending the building a sense of lightness and a distinctive profile within the landscape. At its heart, a suspended garden becomes an indoor forest: a place to explore and inhabit, where planting frames circulation routes and creates spaces to pause and meet. Nature becomes integral to the architectural experience, connecting sporting activity with moments of calm. At night, light reveals this interior landscape, transforming the building into a glowing lantern. The padel courts, suspended above the tennis courts, create a sequence of levels and perspectives that brings a sense of movement to the space itself. Dining and social spaces open towards the sea, extending the experience beyond the game. The result is a place to train, gather and spend time, where architectural expression is grounded in the quality of its spaces and their relationship with the surrounding landscape.
Key information
Client
Velor Al Noor
Location
Abu Dhabi, United Arab Emirates
Year
2025
Sectors
Mixed Uset
Services
Architecture Engineering
Building surface
40,000 Sqm
Programmes
Sport, Leisure,