Architecture | Engineering
CASA QUADRO
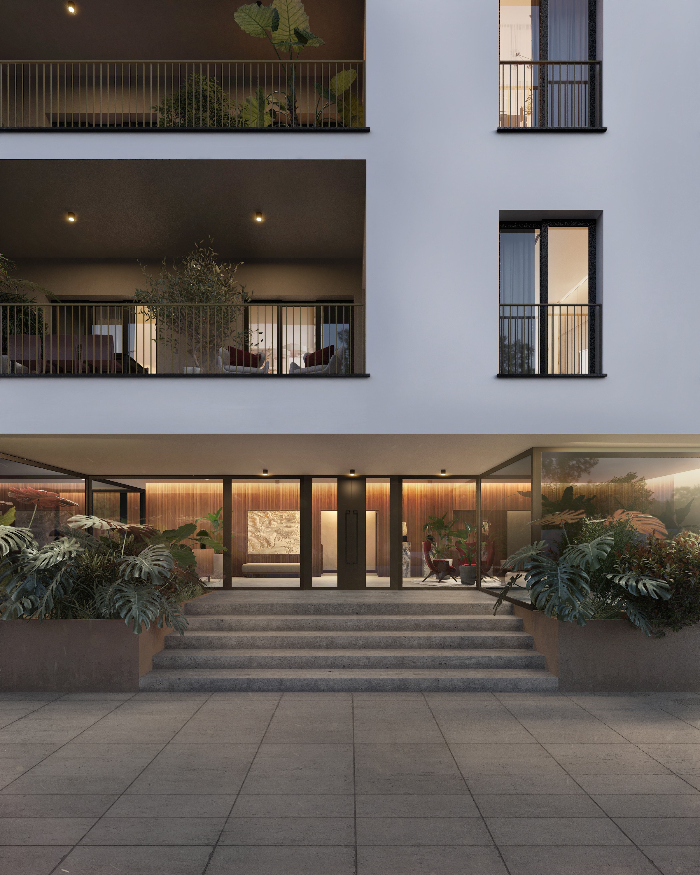
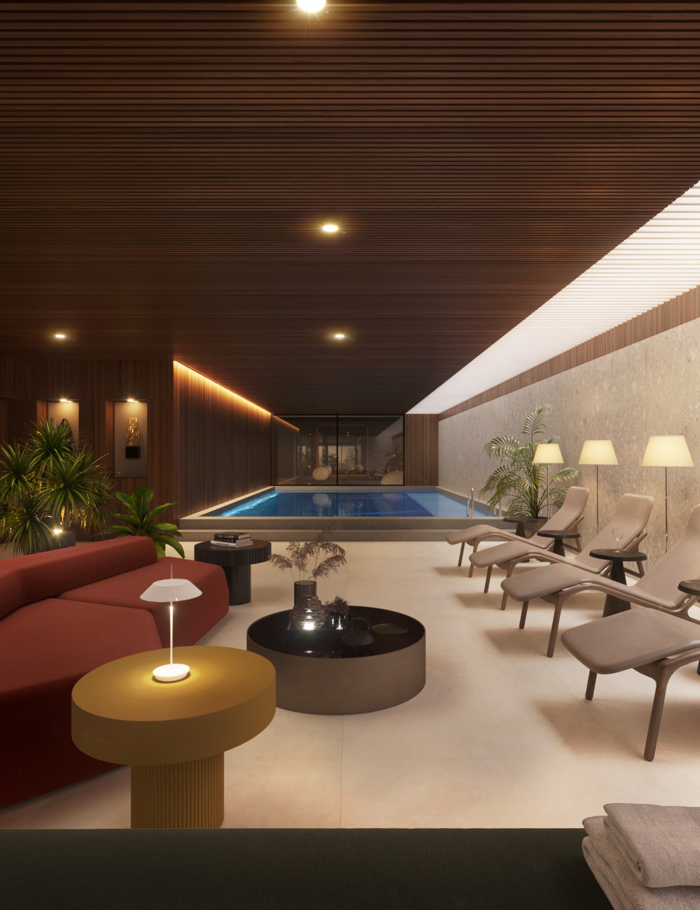
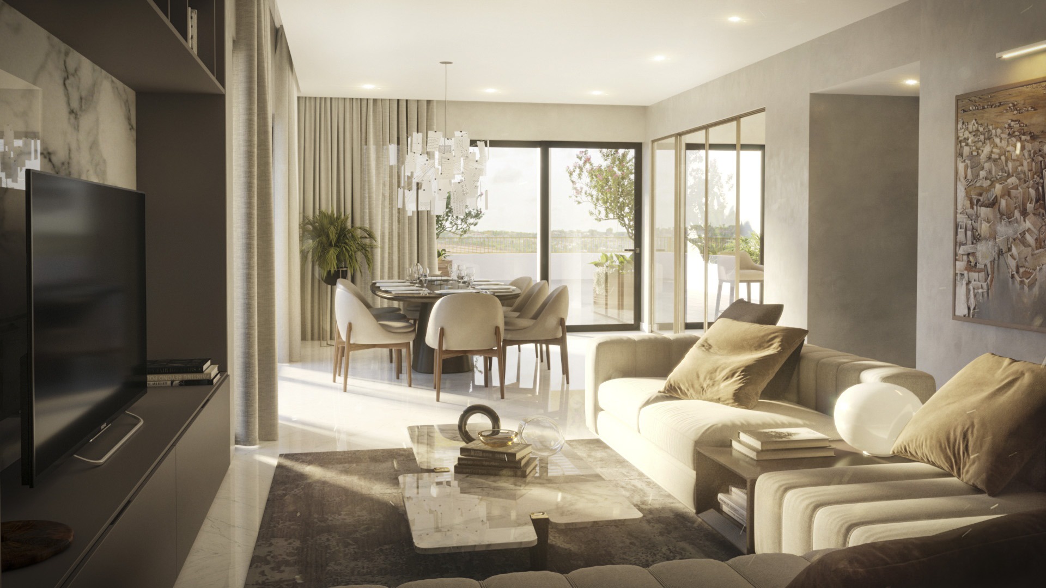
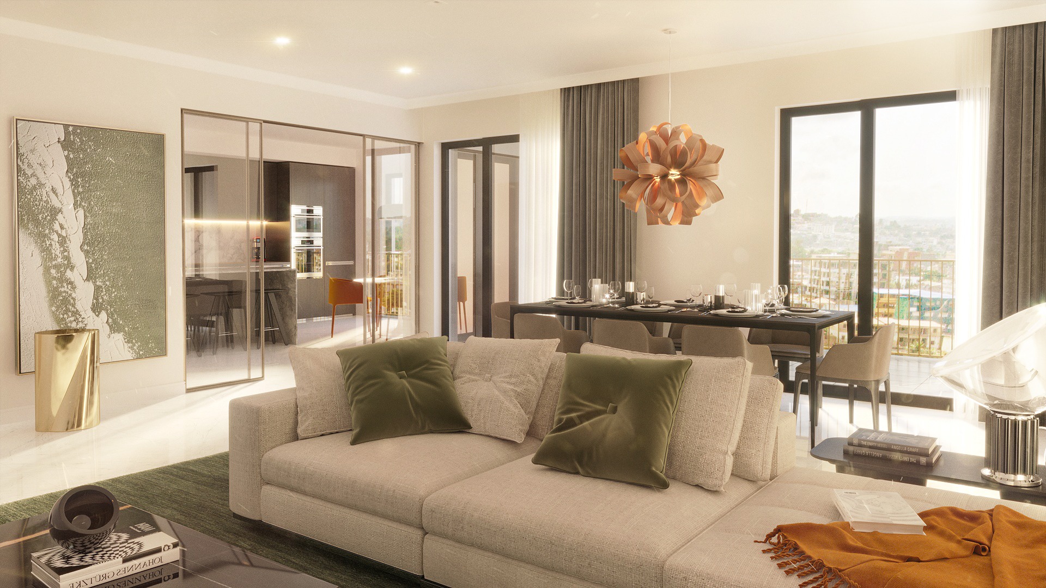
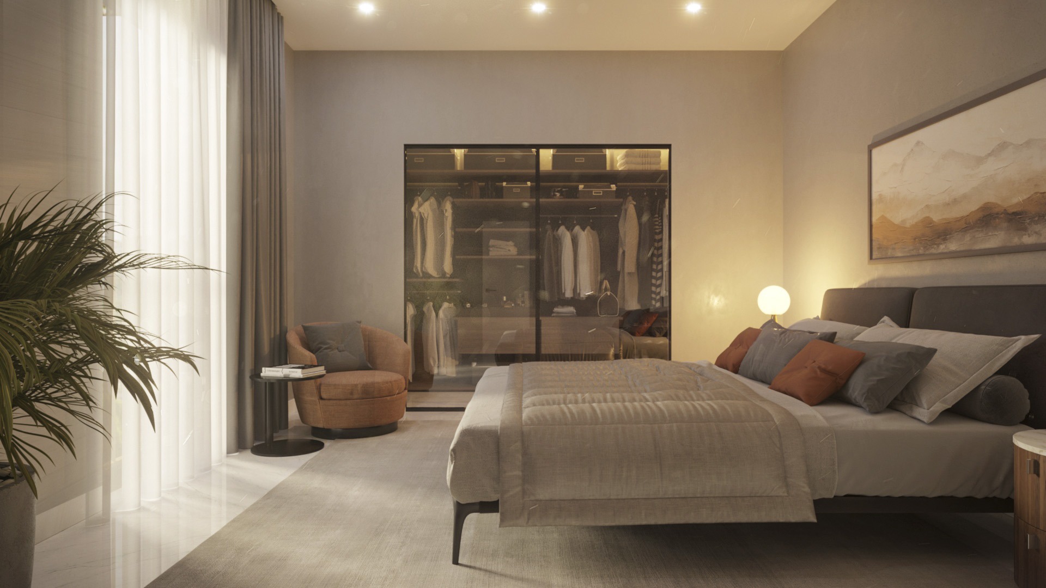
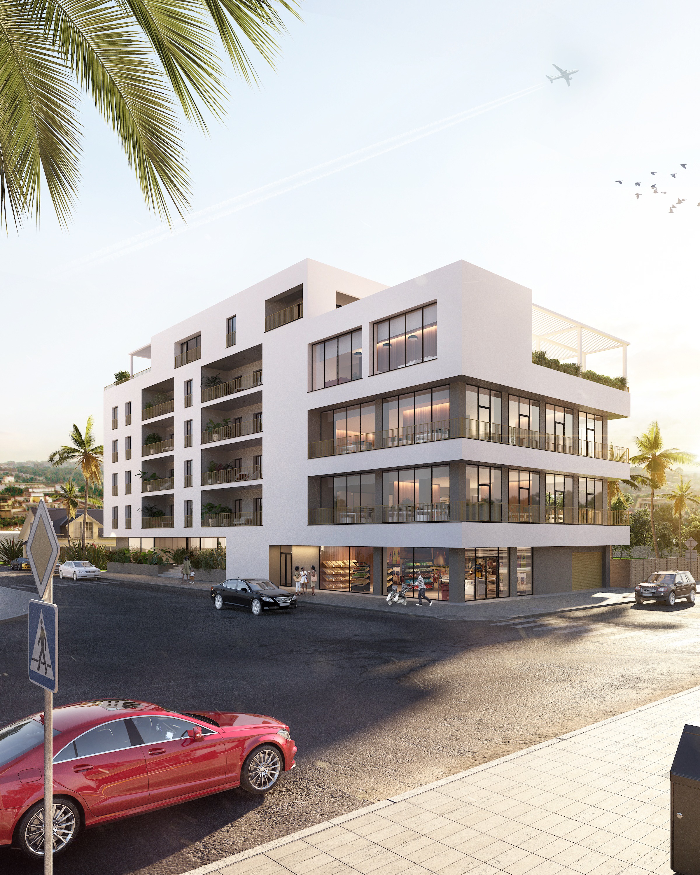
The CASA QUADRO project is part of the real estate development plan through urban regeneration of the Mbadon neighborhood. The project will contribute to redesigning the urban profileof Abidjan with an exclusive building that will bean icon of style and of sustainability. The main objective of CASA QUADRO is to become one of pioneering buildings for an increasingly sustainable Abidjan, where every new construction will be called upon to do its dutyreduce energy consumption. The green soul of the project will guarantee the well-being and quality of life of the inhabitantsresidents, because the sustainability of a project is also determined byinnovative design and internal environmental quality that canbe guaranteed. CASA QUADRO will be powered mainly by renewable energy sources and conscious managementwater to guarantee a reduction in consumption, limit environmental pollution, favoring sustainability.
Key information
Client
SCI CHIEF ESTATE
Location
Abidjan, Ivory Coast
Year
2024
Sectors
Mixed Use
Services
Architecture Engineering
Building surface
5,400 Sqm
Programmes
Residential Offices Retail
Collaborators
Eng. William Asseu